Loft Rooms
A Usable Loft Room For a Fraction of the Cost of a Full Conversion
You Need More Space. Your Options All Look Expensive.
Moving means stamp duty, fees and leaving a street you like. An extension means planning drawings, months of disruption and a serious bill. A full loft conversion is the best-known middle ground but most homeowners get the quote and quietly shelve the idea.
Meanwhile, there’s an empty floor of your house above your head.
What Is a Loft Room?
A loft room is a boarded, insulated and lined loft space with proper access and lighting a warm, bright, usable room created from your existing loft. Unlike a full loft conversion, it doesn’t require major structural work, making it significantly faster and cheaper to install.
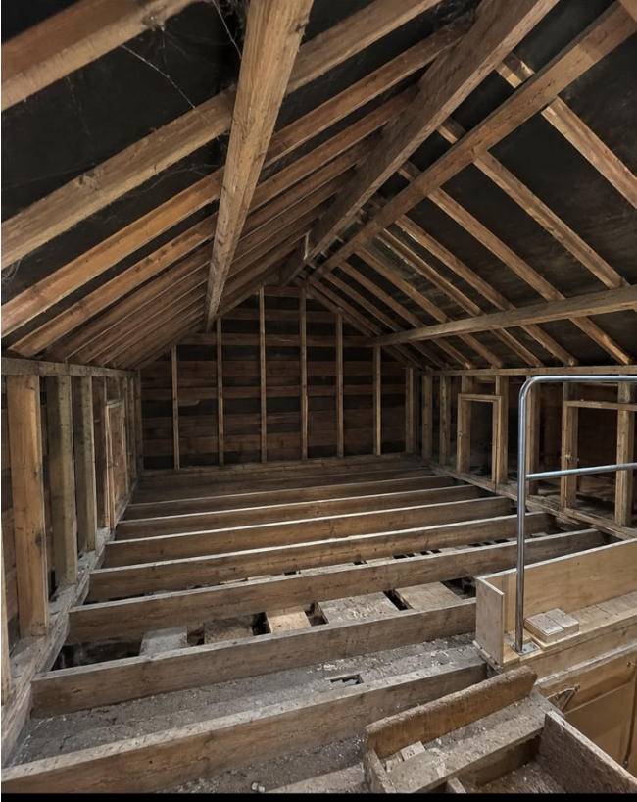
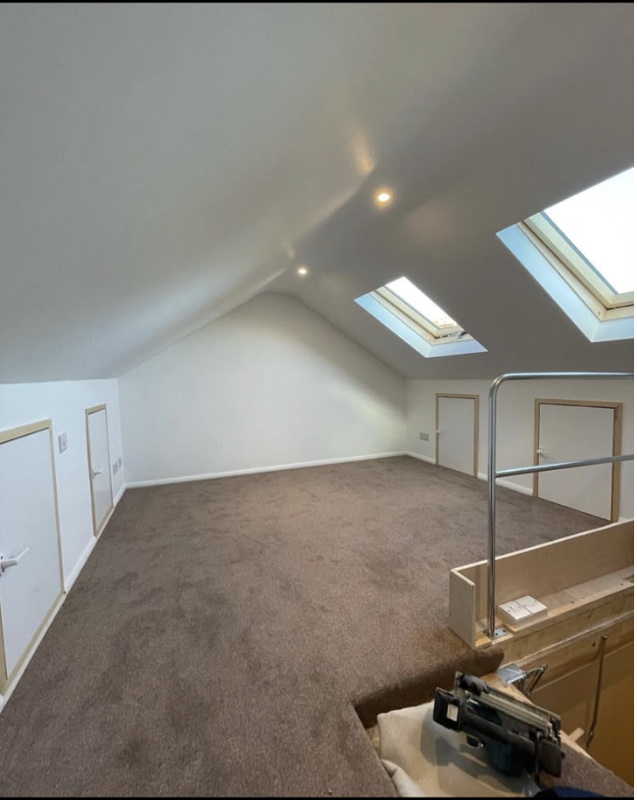
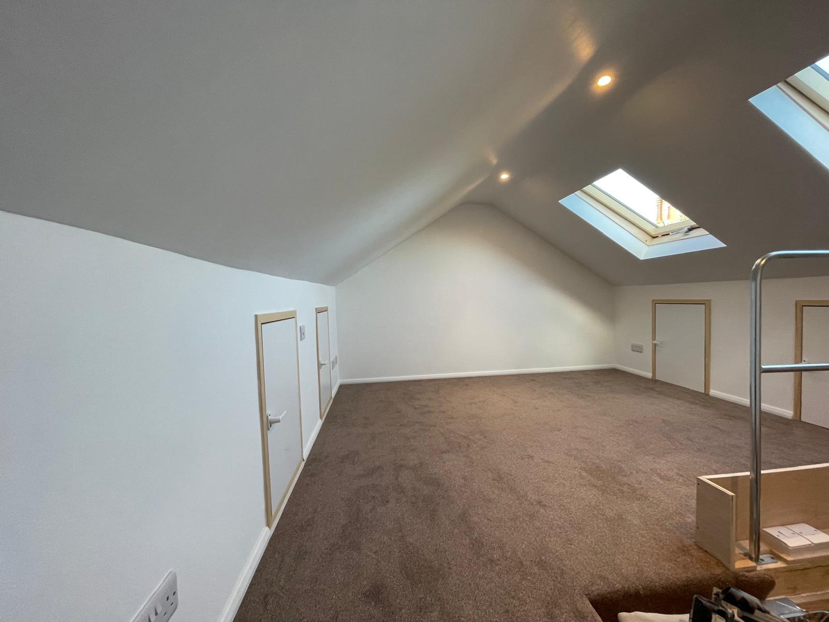
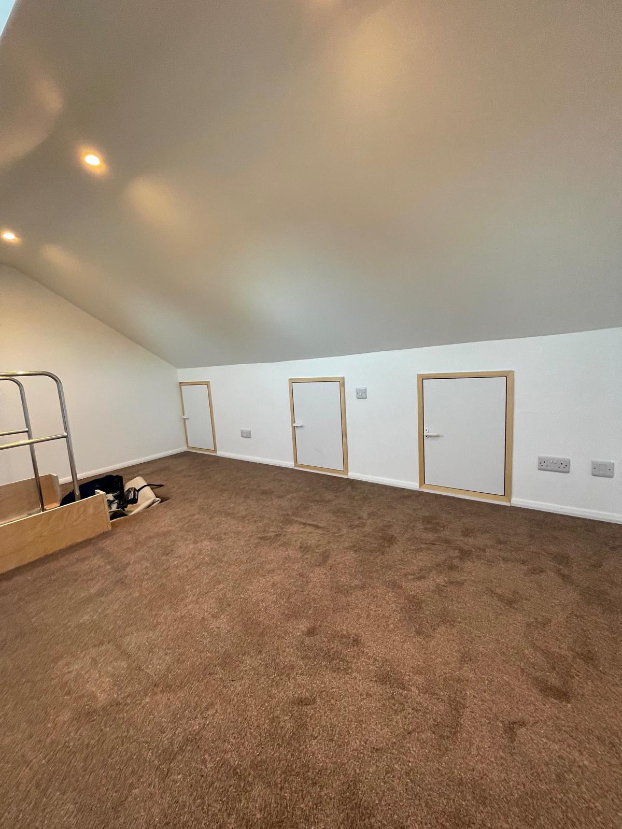
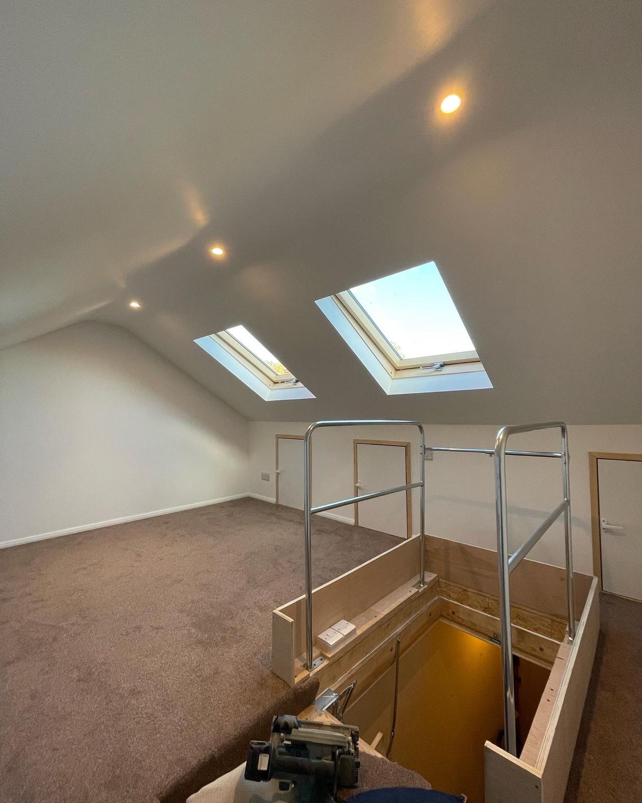
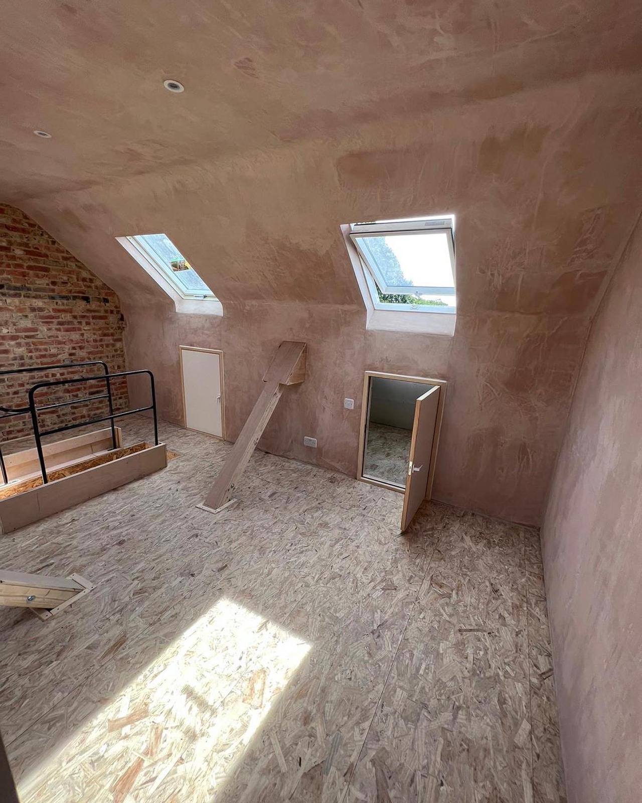
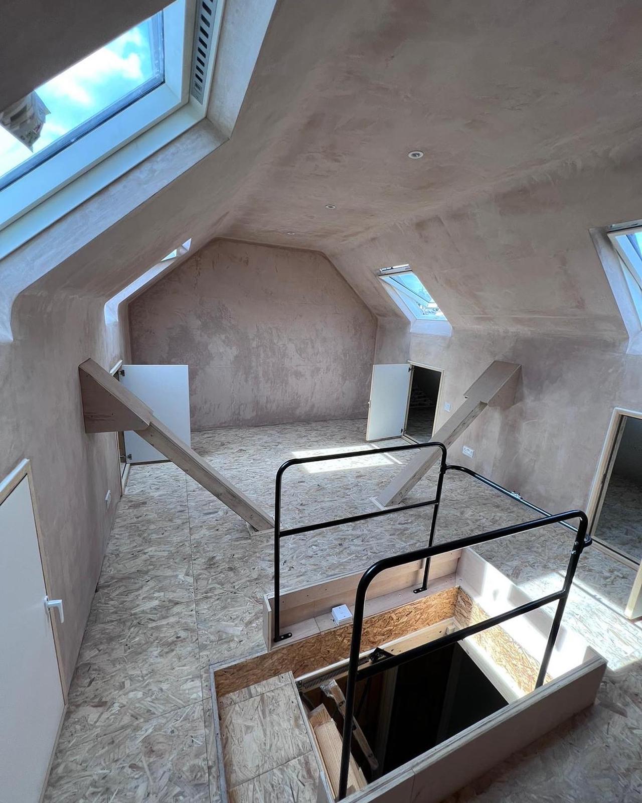
Every TG loft room is built on a raised sub-frame that protects your insulation and your ceiling below, then boarded, lined, and finished with lighting and safe access. Add a window for natural light. The result: a genuinely pleasant space — not a dusty attic with a floor.
Loft Room vs Loft Conversion vs Extension
A loft room costs a fraction of a full loft conversion or extension because it uses your existing structure. A full conversion involves structural alterations, building regulations sign-off and often planning drawings. A loft room is installed in days, not months, with minimal disruption.
| Loft room | Full conversion | Extension | |
|---|---|---|---|
| Typical timescale | Days | 6–10 weeks | 3–6 months |
| Structural work | Minimal | Major | Major |
| Planning drawings | Rarely needed | Often | Usually |
| Disruption | A few days | Weeks of trades in your home | Garden dug up, months of noise |
| Cost | From £15,000 | £50,000 | £70,000 |
What a Loft Room Is and Isn't
Straight answer, because most companies won’t give you one: a loft room is not a building regulations habitable room, so it can’t be marketed as an extra bedroom when you sell. What it is: a warm, safe, properly built space for a home office, hobby room, gym, studio, den or serious storage and a boarded, well-presented loft that buyers notice. If what you actually need is a fully compliant bedroom, you need a full conversion, and we’ll tell you that at the survey rather than sell you the wrong thing.
Do You Need Planning Permission for a Loft Room?
In most cases, no. A loft room without structural alterations typically falls under permitted development rights in the UK, so planning permission is not usually required. Your free TG survey confirms what applies to your property before any work begins.
How It Works
Free Survey
A surveyor measures your loft and talks through what you want the space to do.
Firm Quote
100% no-obligation, based on your loft, not a template. Flexible payment options available.
Installation
Our own team builds your loft room and leaves the place clean. Most rooms done in days.
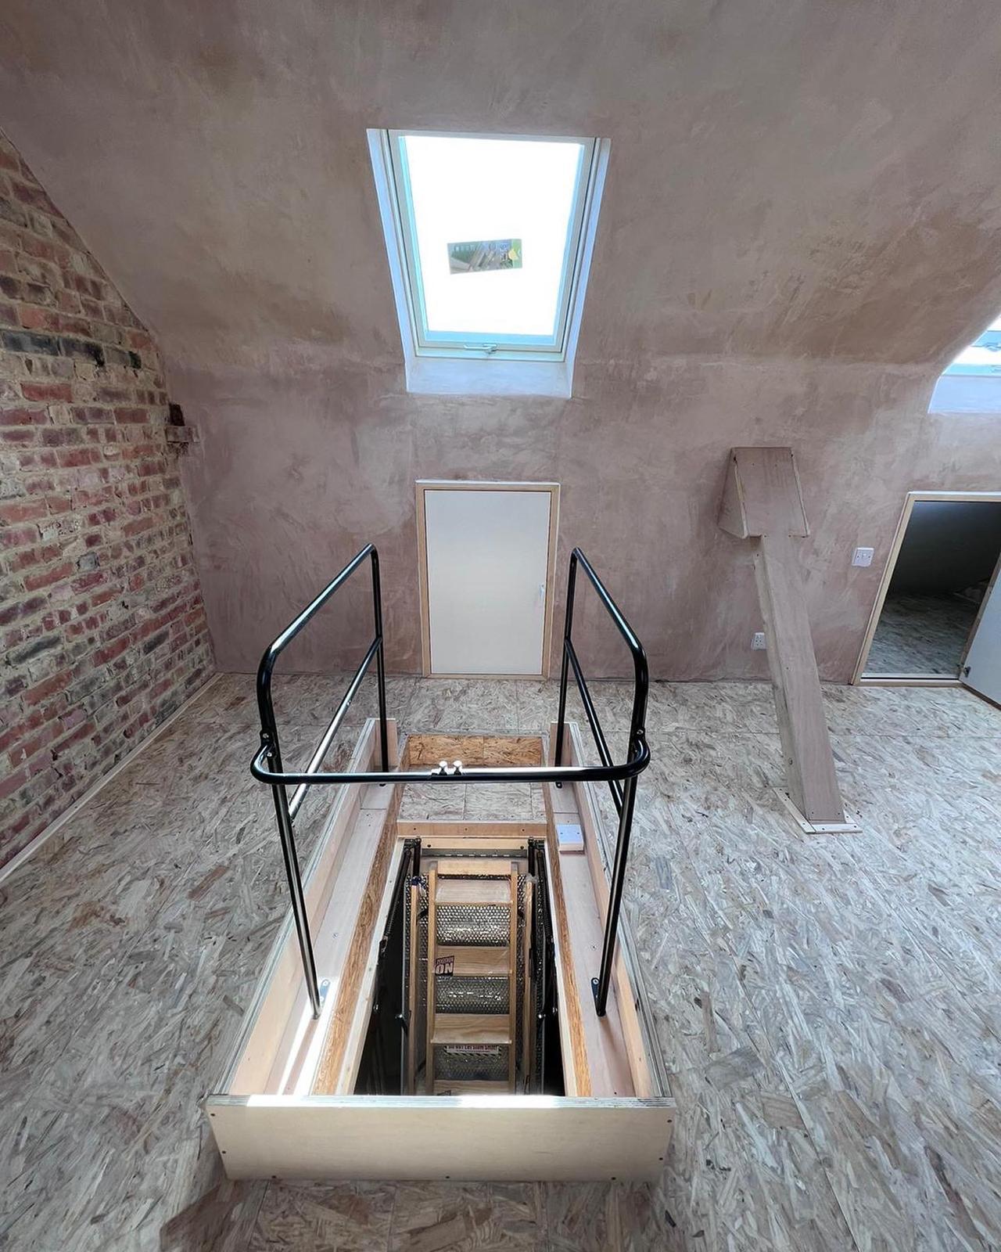
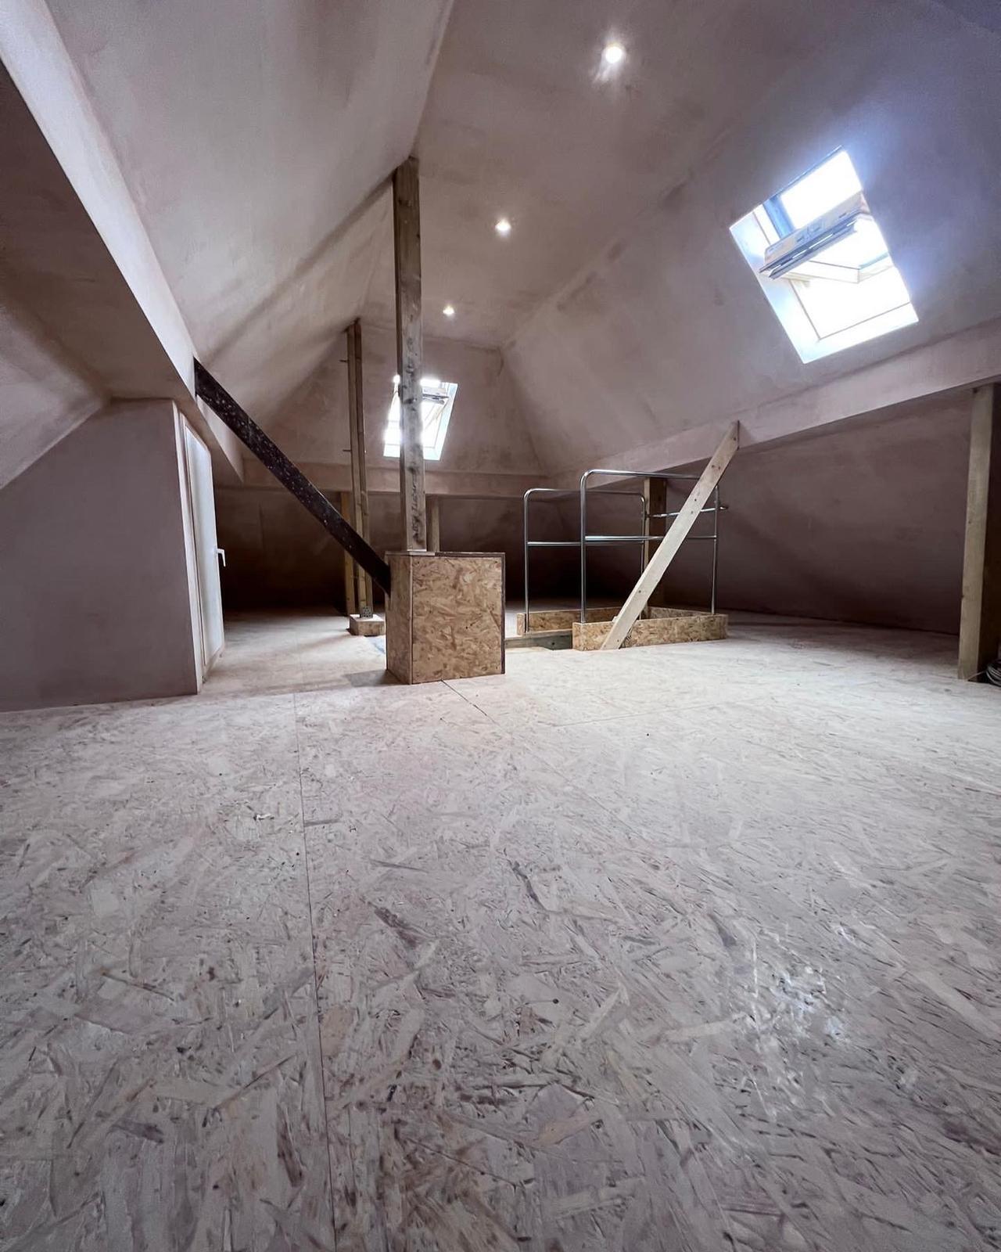
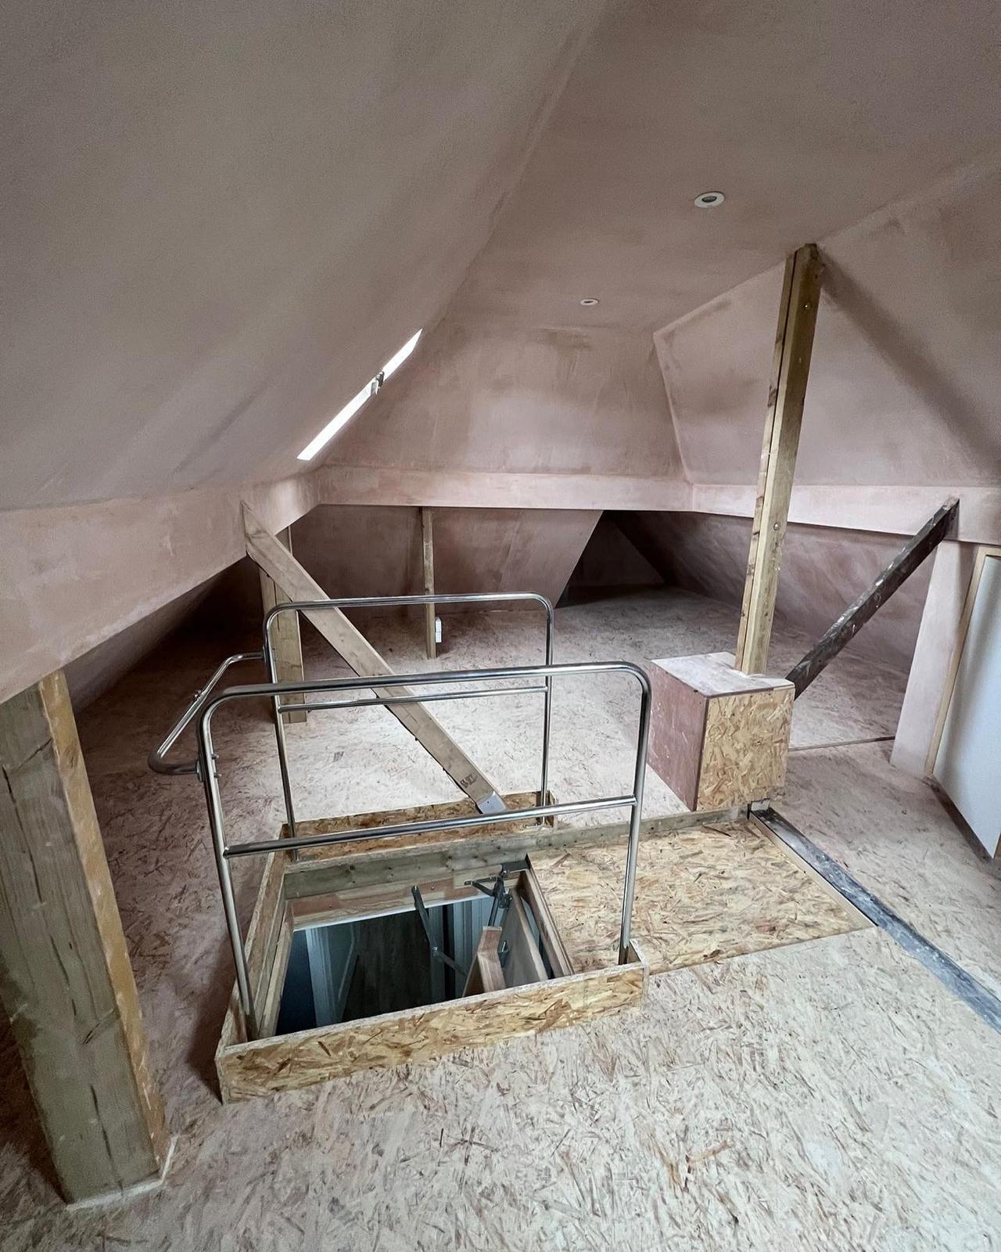
Our Recent Loft Room Projects
Browse our recent transformations to see how neat, safe, and spacious your loft room could be.

FREE Loft Room Survey And Quote
Tell us what you need and we’ll send you an instant quote!
Call For An Instant Quote: